

Single-Shell Multi-Directional Exterior Wall Luminaires
Nov 03, 2026
Exterior building elevations require diverse lighting distributions, downward illumination for footpaths, up-and-down grazing for vertical pillars, wide diffusion for entry portals, and focused accents for facade details. Separate fixture designs for each distribution create visual fragmentation across building walls during daylight hours. Single-shell multi-directional optical architecture resolves this visual inconsistency by providing four distinct light directions within one unified exterior housing family. Operating within mid-power exterior surface-mounted wall ranges, this design framework occupies a central position across commercial property facades. Housing profiles maintain identical physical profiles whether housing single directional drivers or dual symmetric light engines, preserving architectural alignment across complex exterior walls.
One Shell, Four Distributions
Luminaires such as model GAS2416A and model GAS2417A utilize an identical die-cast aluminium exterior housing measuring 300 mm in length. Internal optical configurations adapt within this shared mechanical frame to deliver four specific distribution patterns without altering external wall footprints. Model GAS2416A incorporates dual 10 W optical engines to produce a combined 2000 lm output split between upper and lower apertures. Model GAS2417A utilizes the same 300 mm rectangular bar housing but configures internal components for single-direction emission. Standardized internal mounting posts receive either single or dual driver boards, keeping mechanical fixings aligned across different photometric specifications.
Down-Only and Up-Down Optics
Down-only optical distribution utilizes an opaque top cover plate combined with a downward-facing light engine. Light projects exclusively toward the ground plane, creating a controlled photometric cut-off that prevents upward spill light. Physical shielding inside the upper housing cavity blocks direct sightlines to the interior LEDs from elevated observation angles. This optical containment prevents light trespass into upper-story commercial windows while supplying direct illumination over ground-level walkways, staircases, and building entry thresholds. Downward beam angles spread laterally across paved surfaces while shielding adjacent vertical structures from unwanted glare.
Up-and-down optical distribution employs dual optical engines mounted on opposite ends of the internal housing chassis. Upper and lower light engines cast twin vertical beams along the building facade, establishing continuous light bands above and below the fixture body. The physical symmetry of the dual optical chambers directs equal lumen output into both vertical vectors, highlighting exterior wall textures and defining vertical structural columns. Repeated vertical light patterns across long building elevations establish a balanced visual rhythm along extensive commercial property facades. Internal reflectors shape the vertical beam spread to project light smoothly up high architectural surfaces without excessive lateral dissipation.
Accent and Diffuse Optics
Accent optical distribution integrates narrow-beam collimating optics and adjustable internal baffles within the standard housing cavity. Light rays emerging from the LED array pass through primary lenses that bundle scatter light into concentrated directional beams. Internal mechanical slots allow the optical assembly to hold fixed angular tilts within the die-cast shell. Concentrated photometric beams focus high illuminance onto specific architectural details, corporate signage, textured stone features, or ornamental reliefs. The surrounding outer housing retains its standard rectangular wall projection, hiding the internal optical tilt behind flat protective covers.
Diffuse optical distribution replaces clear directional lenses with frosted diffuser covers across the output apertures. Internal light rays scatter through the micro-textured diffuser material, converting high-luminance LED point sources into broad, glare-controlled surface emissions. Light spreads in a wide forward and lateral arc, casting soft ambient illumination over surrounding entrance portals and pedestrian gathering zones. At close viewing distances near doorways, the reduced surface brightness prevents visual discomfort for pedestrians while maintaining adequate illumination across horizontal floor surfaces.
Mechanical and Thermal Design
Modular single-shell construction provides key mechanical advantages compared to alternative architectural wall lighting systems. Conventional custom fixture designs require distinct housing molds, varied wall mounting brackets, and different electrical junction boxes for each light distribution pattern. Different body dimensions alter physical wall clearance, creating irregular alignment along horizontal datum lines. Single-shell architecture unifies housing geometry, finish texture, and wall anchoring points across all four light direction variants. Conversion from an up-and-down model to a down-only model involves exchanging internal optical modules or end-cap plates while retaining the original wall mounting plate and wiring interface.
Thermal dissipation within the die-cast aluminium housing relies on continuous metal pathways between internal light engines and outer surface walls. Operating internal LED components generate thermal energy that transfers into the aluminium shell, which acts as an external radiator. When ambient temperatures rise in hot climates, the high thermal conductivity of the die-cast body transfers heat into surrounding ambient air, preventing thermal saturation inside sealed driver cavities. In lower-wattage down-only configurations, the full volumetric mass of the shared 300 mm housing dissipates heat rapidly, maintaining low LED junction temperatures during extended nighttime operational cycles.
Site Exposure and Wiring
Environmental exposure varies significantly across different exterior installation sites. In coastal commercial property environments subject to high salt exposure, airborne chlorides accelerate surface oxidation on unprotected metals. The painted finish on the die-cast aluminium body forms a barrier against chemical degradation, ultraviolet radiation, and salt spray corrosion. Perimeter gaskets compress along the housing joints to establish the IP65 ingress protection rating. IP65 sealing prevents fine dust penetration and resists pressurized water jets from wind-driven rainfall, maintaining dry conditions inside the internal optical chambers across all weather conditions.
Subterranean electrical distribution and exterior perimeter wiring introduce voltage drops across extended circuit lengths on large commercial sites. Luminaires mounted at the end of long electrical runs experience reduced input voltage relative to units positioned close to power distribution boards. Integrated constant-current drivers housed inside the single-shell body maintain steady current output to the LED chips across fluctuating line voltages. Driver regulation maintains uniform lumen output and consistent color temperature along entire building facades, preventing visual output differences between individual fixtures on the same circuit line.
Mounting Height and Projection Distance
Mounting height variations change photometric performance and glare perception along building walls. Fixtures installed at low mounting heights near eye level require concealed source shielding or frosted diffusers to eliminate direct view of internal LED chips. Fixtures installed at high elevation levels rely on clear directional optics to project light downward to the ground or upward along high parapets. Single-shell multi-directional architecture accommodates these varied mounting heights while preserving identical external fixture footprints across all elevation levels of the building.
Physical projection distance from the wall surface influences spatial clearance along narrow corridors and outdoor pedestrian pathways. Shallow luminaire bodies mounted flush against exterior walls minimize physical obstruction, reducing the risk of accidental physical impact from passing foot traffic or service equipment. Die-cast aluminium wall housings withstand external mechanical impacts along busy commercial walkways. Maintaining a unified shallow housing profile across both accent spotlights and wide diffuse floodlights keeps exterior walls clear of bulky protrusions, protecting internal optics and structural fastenings across active public environments.
Related Wall Lights
LB-ST860812 Surface Mounted Up & Down Wall Light 12 W IP66 Die-Cast Aluminum
MB23-0413 Surface Mounted Up & Down Wall Light 16 W IP54 Die-Cast Aluminum
MB23-0412 Surface Mounted Up & Down Wall Light 8 W IP54 Die-Cast Aluminum
GAS2413A Surface Mounted Downward Wall Light 5 W IP65 Die-Cast Aluminum
GAS2415A Surface Mounted Adjustable Wall Light 7 W IP65 Die-Cast Aluminum
For multi-directional wall lights specification files, photometric data or a project quotation, send your site layout and mounting details through Contact Us.
Background on how we build and test exterior luminaires: About Us.
This guide on multi-directional wall lights was updated in October 2026 for commercial and hospitality exterior projects.
You Might Also Like
-

TL-TGD-H1801 Slim Square Flood Light 18 W IP66 Extruded A...
-

LED 0.6W Mini Underwater Pool Inground Light Stainless St...
-
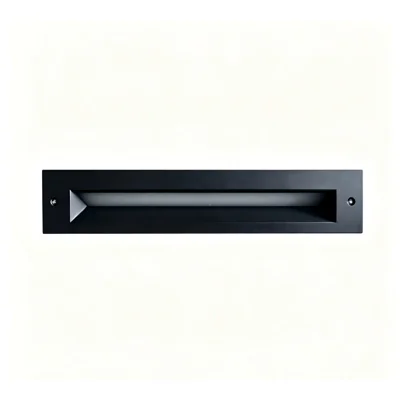
55218 Recessed Wall Light 9 W IP65 Die-Cast Aluminum
-

10x10 mm Side Emitting LED Neon Flex GM-A2835Y-120-X-IPX ...
-

5x11 mm Front Emitting LED Neon Flex GM-D2835Y-120-X-IPX ...
-
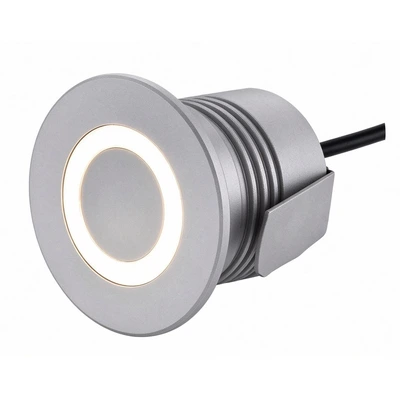
BE-STL0105 Dimmable Step Light 1 W IP65 Aluminium